Asbestos removal options
Asbestos popcorn ceiling removal
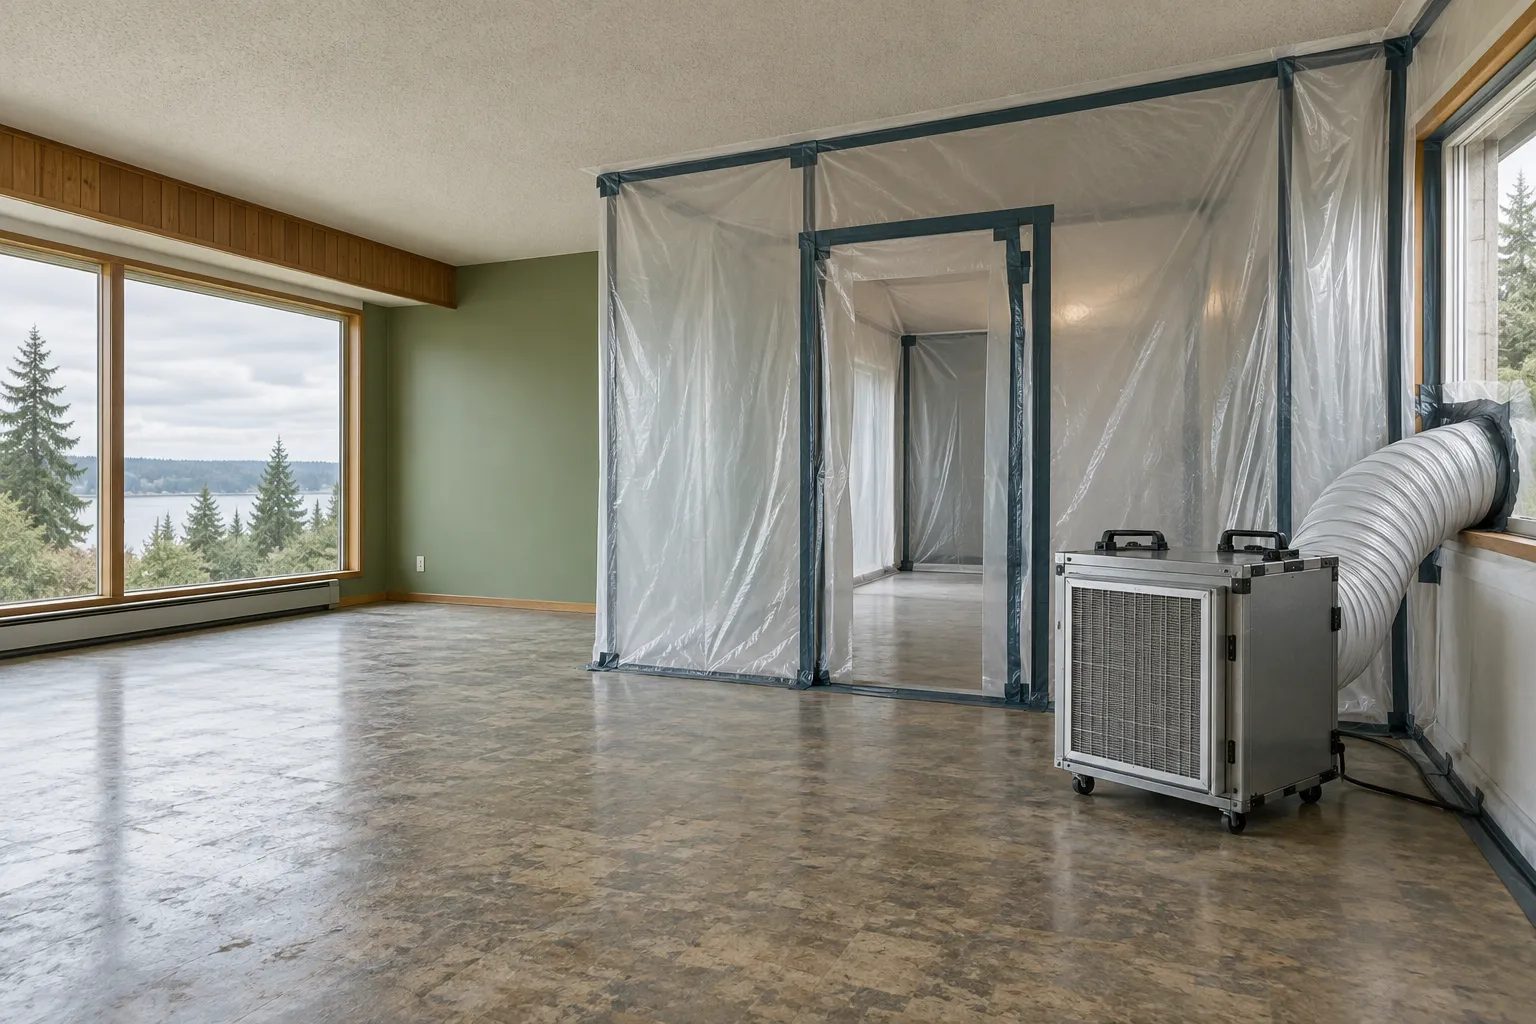
Room by room, we find out which ceilings hold asbestos. That starts with samples of the popcorn texture and of any paint, patch compound or old repair over it, because the look of a ceiling gives nothing away. We list the exact ceilings and surfaces that come down, and we scrape only those, with plastic over the floors and walls first. What you get back is a bare ceiling; repairs and a paint-ready finish are booked as separate work.
Asbestos floor tile and mastic removal
Even in a single room, the tile, the backing of sheet vinyl and the glue underneath can each be a different material. Give us the rooms the remodel will reach, and mention any old overlays or repairs you know about. We run tests on every layer, remove only what is positive and keep a note of the areas we tested and the subfloor that stays. Before we begin, we decide with you who repairs and preps that subfloor for the new floor.
Asbestos insulation removal
We handle old insulation on heating pipes or a boiler and loose fill in an attic as separate jobs. Please do not move any of it before testing. We start by locating it, judging its condition and checking what your project will disturb. From there we mark where removal starts and ends, which system the insulation serves and which parts stay put, and we plan shutdowns, access and replacement insulation with you before booking a date.
Asbestos siding and roofing removal
We test cement siding and roofing before replacement or demolition, because looks are no guide. If new openings are being cut, we sample those spots before anyone picks up a saw. We go over the walls involved, hidden layers and whether windows, trim or a nearby building change where removal stops. Then we plan access, handling and the weather cover that goes on once the old material is off, working to your siding or roofing crew’s schedule.
Asbestos abatement before renovation and demolition
One room's update can leave nearly every finish untouched and still cut into a small patch of material that matters, so we want to see the surfaces, openings and layers your plans affect. For a remodel the survey covers the area the work reaches; for a demolition it covers the whole building. After testing, we file any notice and remove the positive materials in order, then tell the remodeler or demolition crew when they can start. Material the plans do not touch stays as it is.
Commercial asbestos abatement
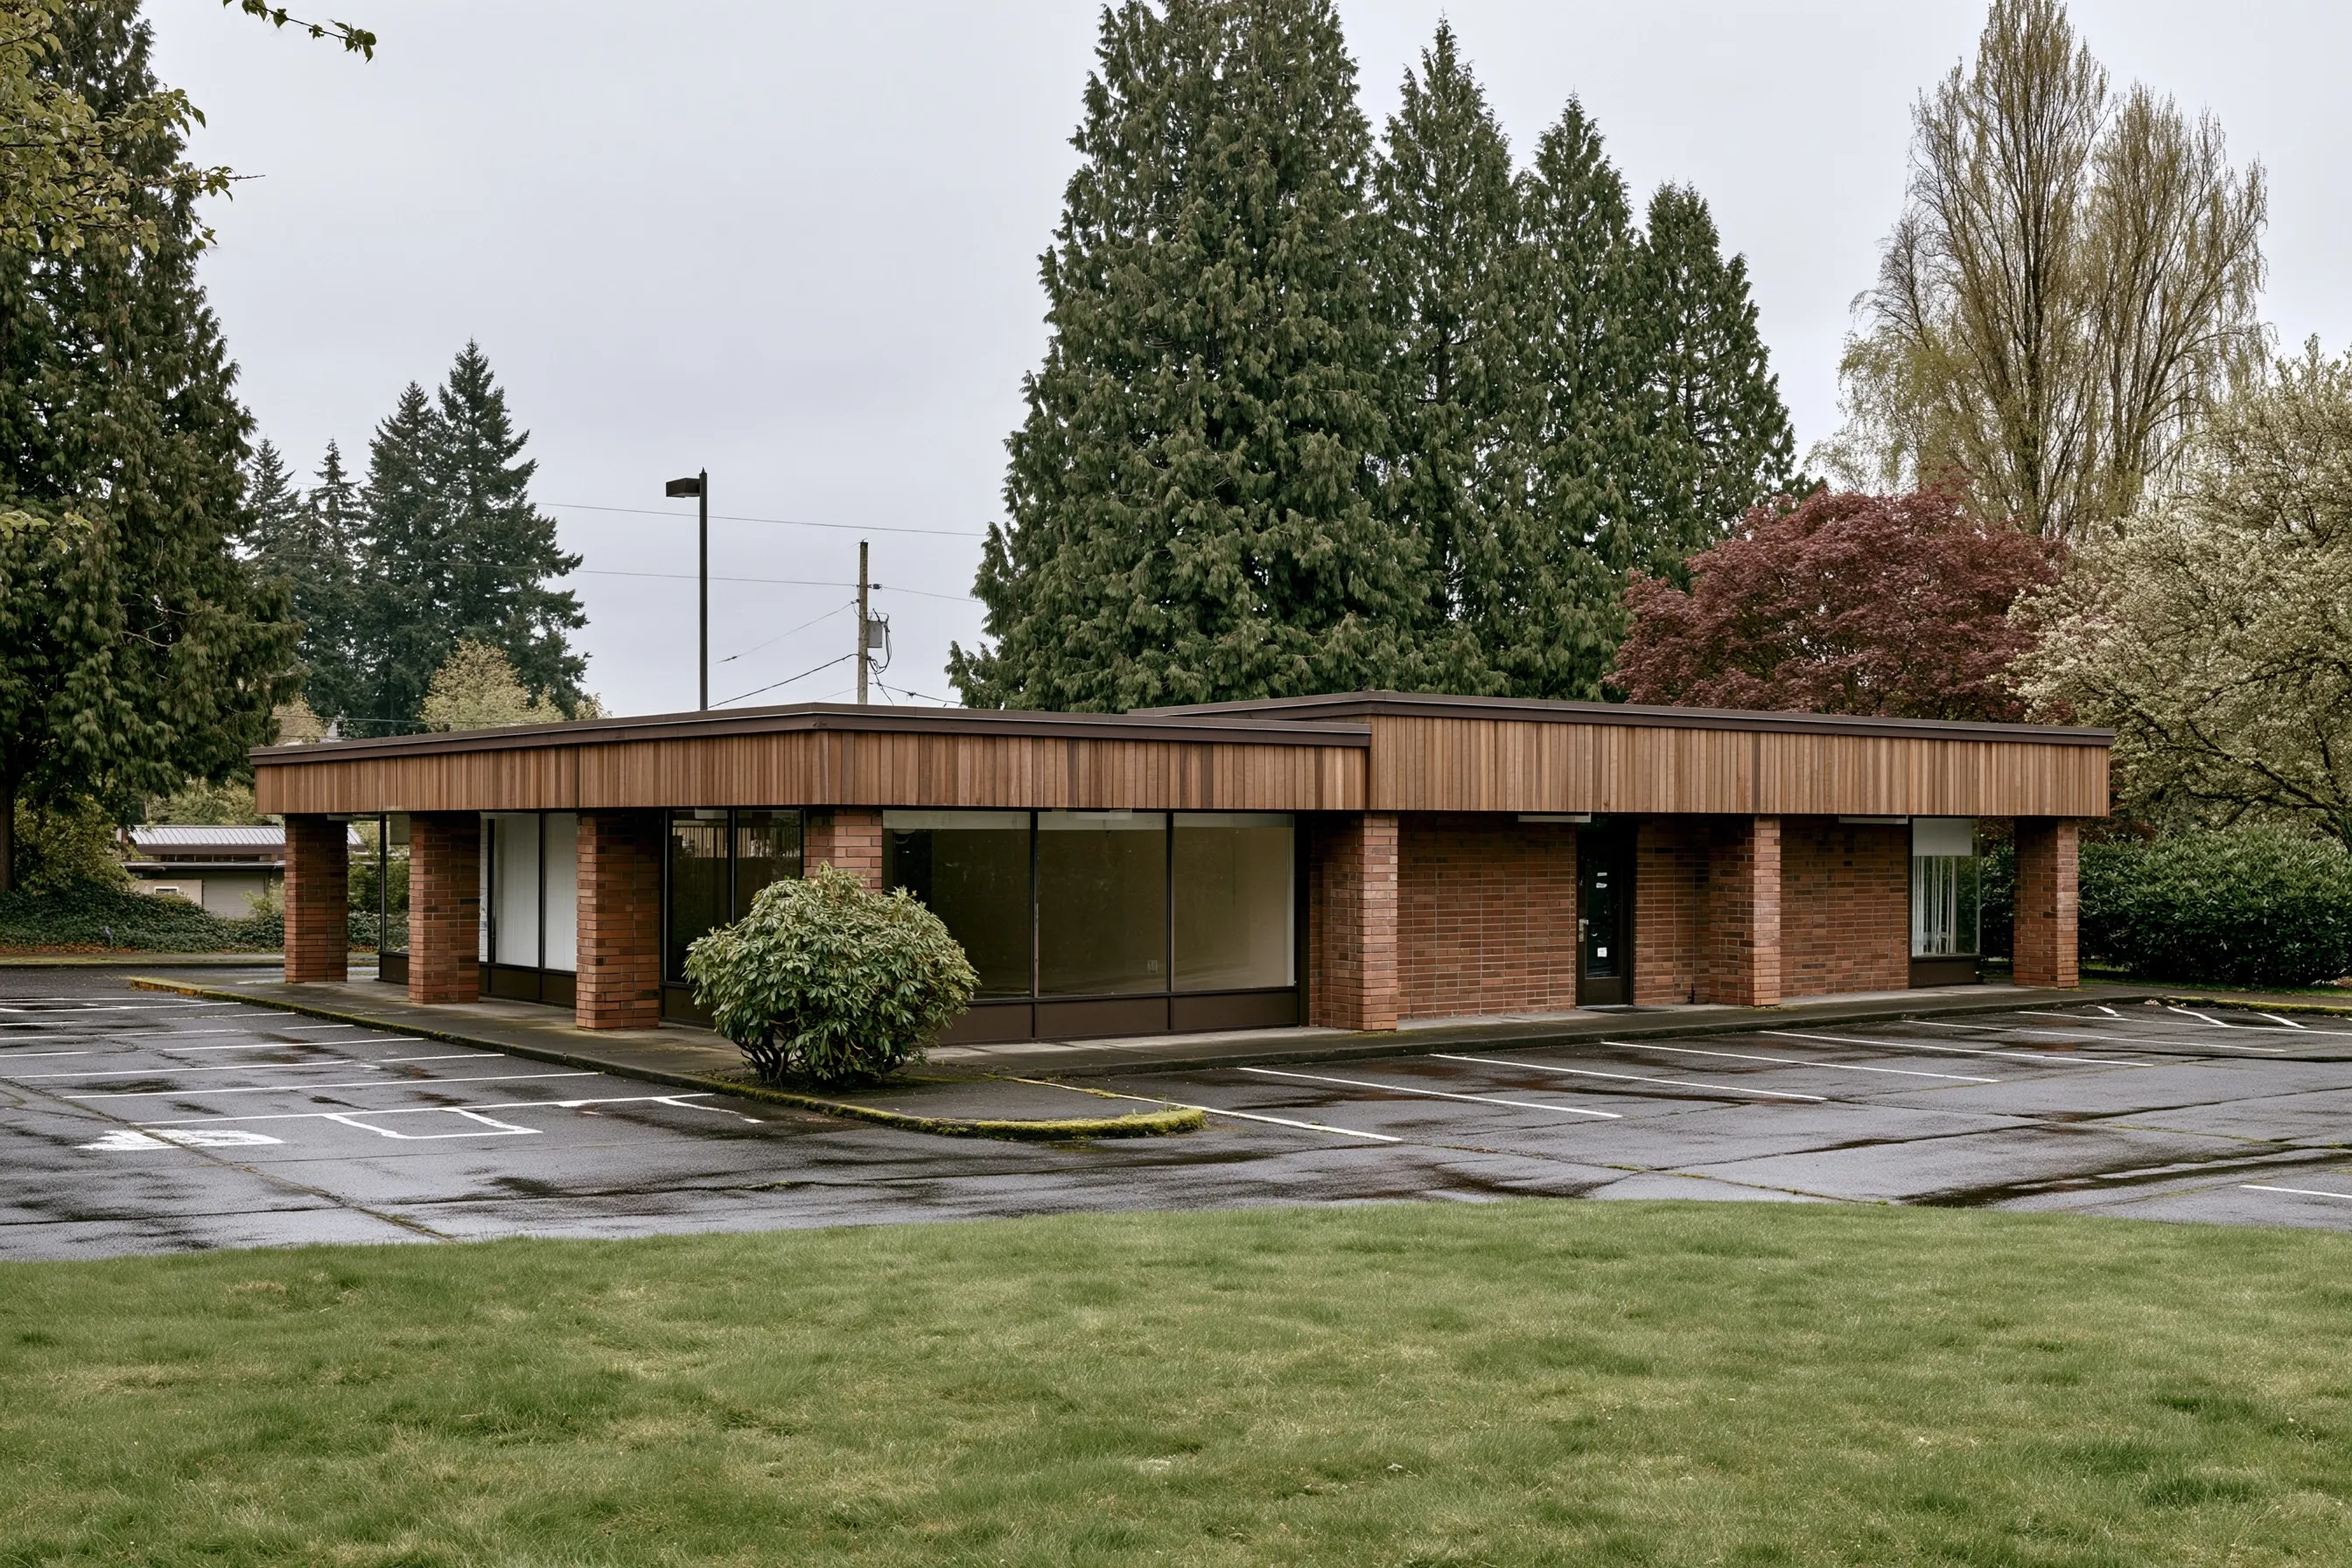
A fit-out can reach ceilings, floors and partitions while the units next door stay open. Share the full drawings with us, since the lease outline leaves too much out. We check the shared corridors, air systems and delivery access, time the survey and removal around the people still in the building, and hand the owner, the tenants and the trades that follow the records they will need. We also tell everyone when the space can be used again.
A home remodel versus a business fit-out
Woodinville mixes homes, wineries and industrial buildings, so the first thing we ask is what your building is used for. A house, a business open to the public and a service building are often set up differently, with different people inside and different work going on around them.
For a fit-out, name the areas customers, tenants or staff will keep using and the services they share. For a home remodel, list the rooms involved and any layers you know about. Either way, send us the plans before demolition starts. If the building's use is changing, say what it will become, and we explain what that means for the job instead of planning around how it was used before.
Before we come out
What the work will touch
Old reports are a good start, and we check whether they cover what you are planning now. To survey the job we also need the surfaces being cut or removed, the hidden layers you expect to hit and any buildings outside the main one. One material tested in one room says little about the rest of the property. If the design changes, give us a call before the work reaches that point.
Work areas and other trades
We go through the materials, the work area and each place our work meets occupied rooms or other trades before we set a schedule. We also explain how we get in and what is off limits while we work. Where several contractors hold separate contracts, we settle who handles the notices, the waste and the repairs afterwards.
Paperwork at the end
The job ends with records in your hands and a go-ahead for the next trade. A clearance test, if one is specified, is separate from the waste paperwork and from the visual check. We also list the material still in the building and say what the next contractor may disturb. Keep the final papers with the property records so the next renovation starts from what was done.
Survey and project requirements in Washington
For your Woodinville building we do the survey, find out whether Puget Sound Clean Air Agency needs a notice and file it if so. We take care of the disposal too.